

01 / 03Completed
Dune House
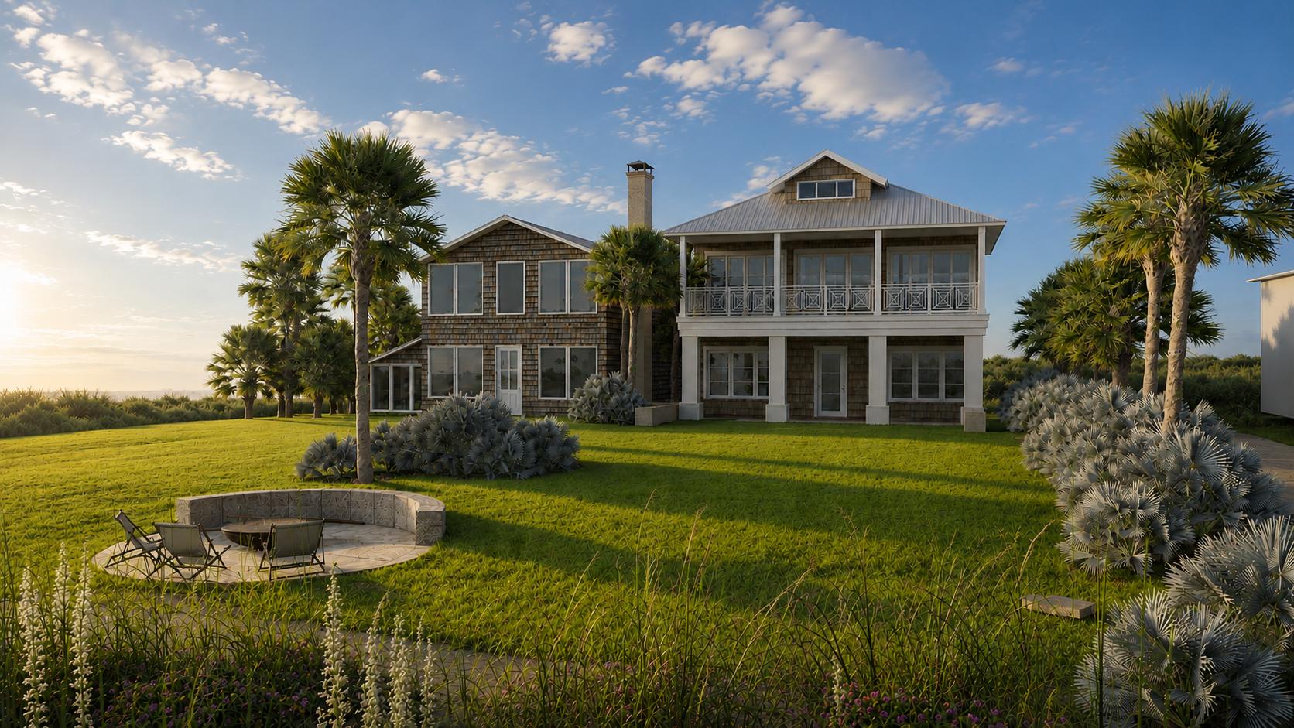
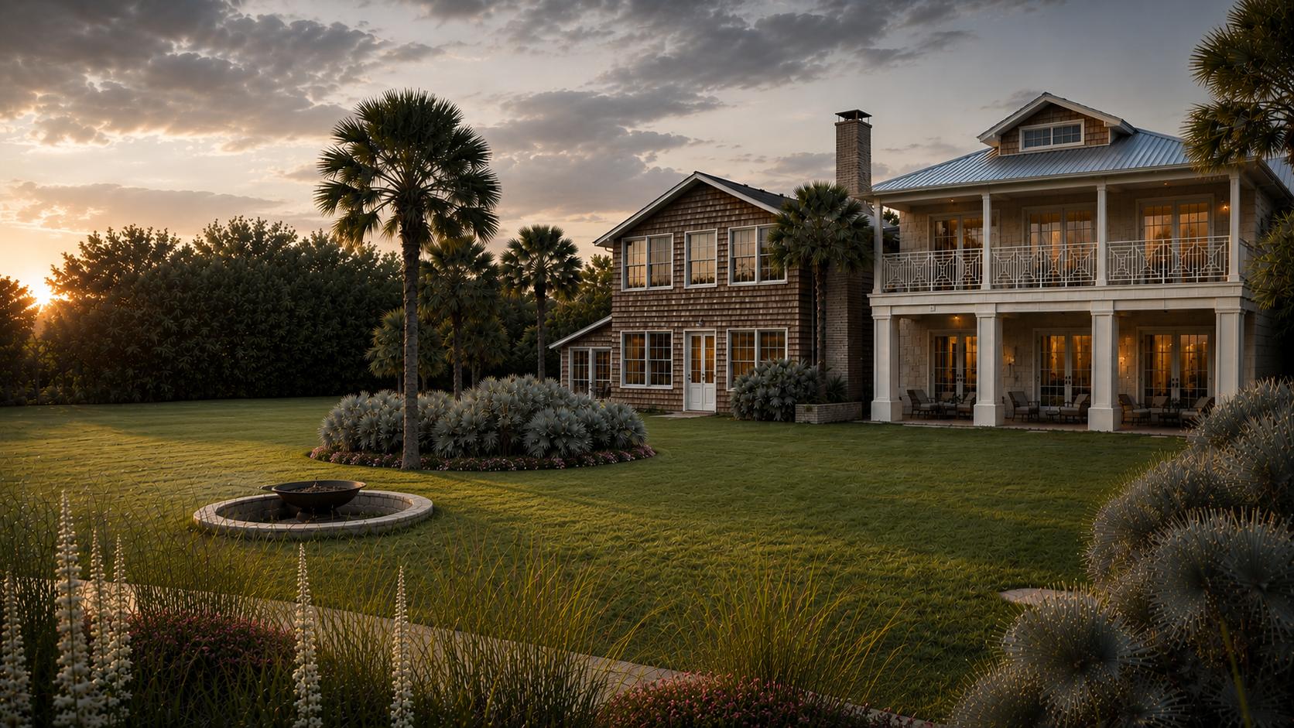
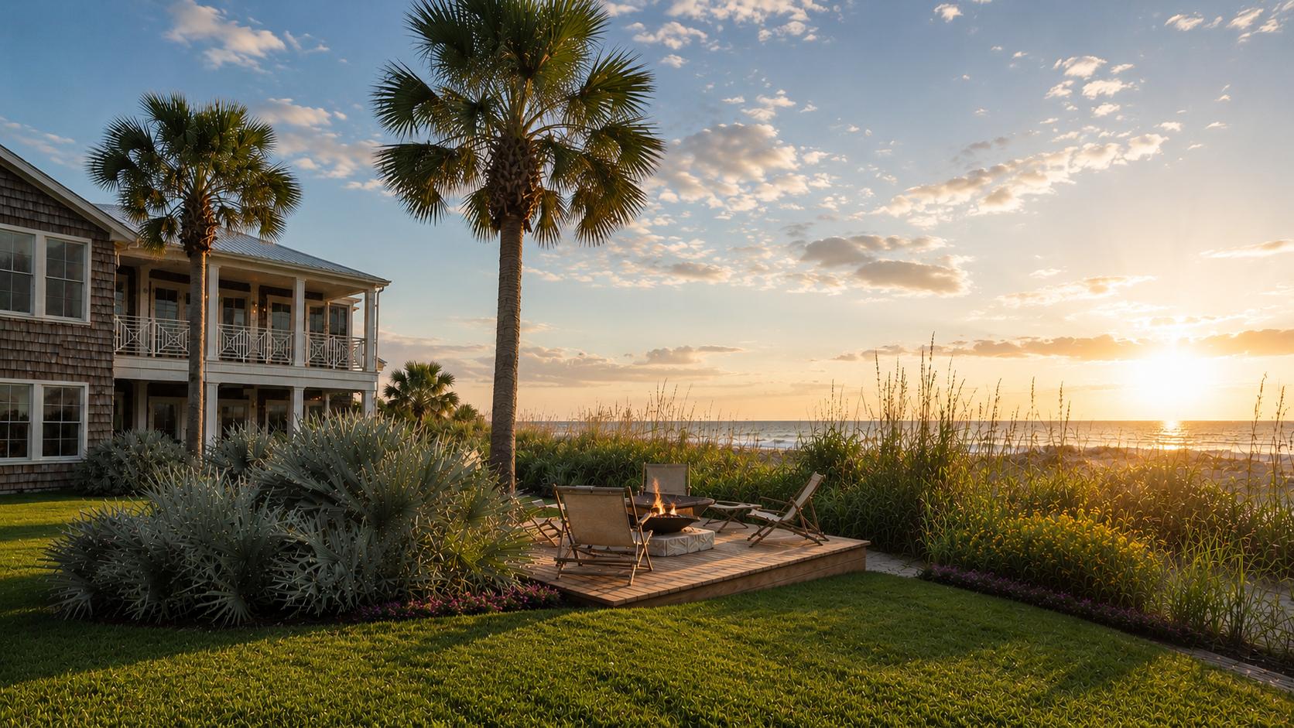
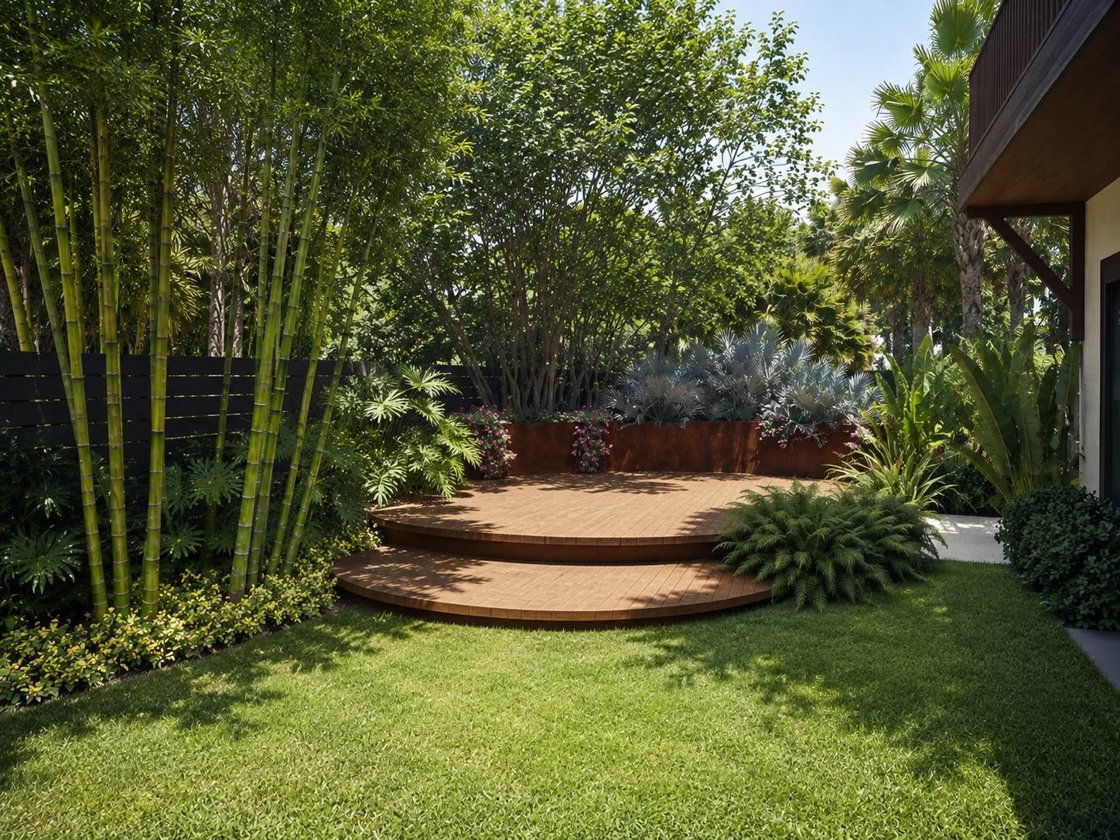
A lawn that steps down toward the dunes, a sunken fire circle, and silver coastal grasses chosen to hold up to wind and salt.
Alerife Design Studio
30.33° N · 81.66° W · Jacksonville, Florida
Landscape as the frame and foreground of your unique project.
The studio
Design must first respond to how a space is lived in. So we draw the house and the land as a single system.
Alerife Design Studio was born from the recognition that design must first and foremost respond to how a space is lived in and used. Based on this conviction, we established the firm to create luxury projects where architecture and landscape are conceived as a single system.
Our mark is drawn from landscape-plan sketches and topographic contour lines, the same lines that open this page. Every commission begins on site and is led by our founder, Jaigl Gonzalez, from the first walk to the final planting.
A lawn that steps down toward the dunes, a sunken fire circle, and silver coastal grasses chosen to hold up to wind and salt.
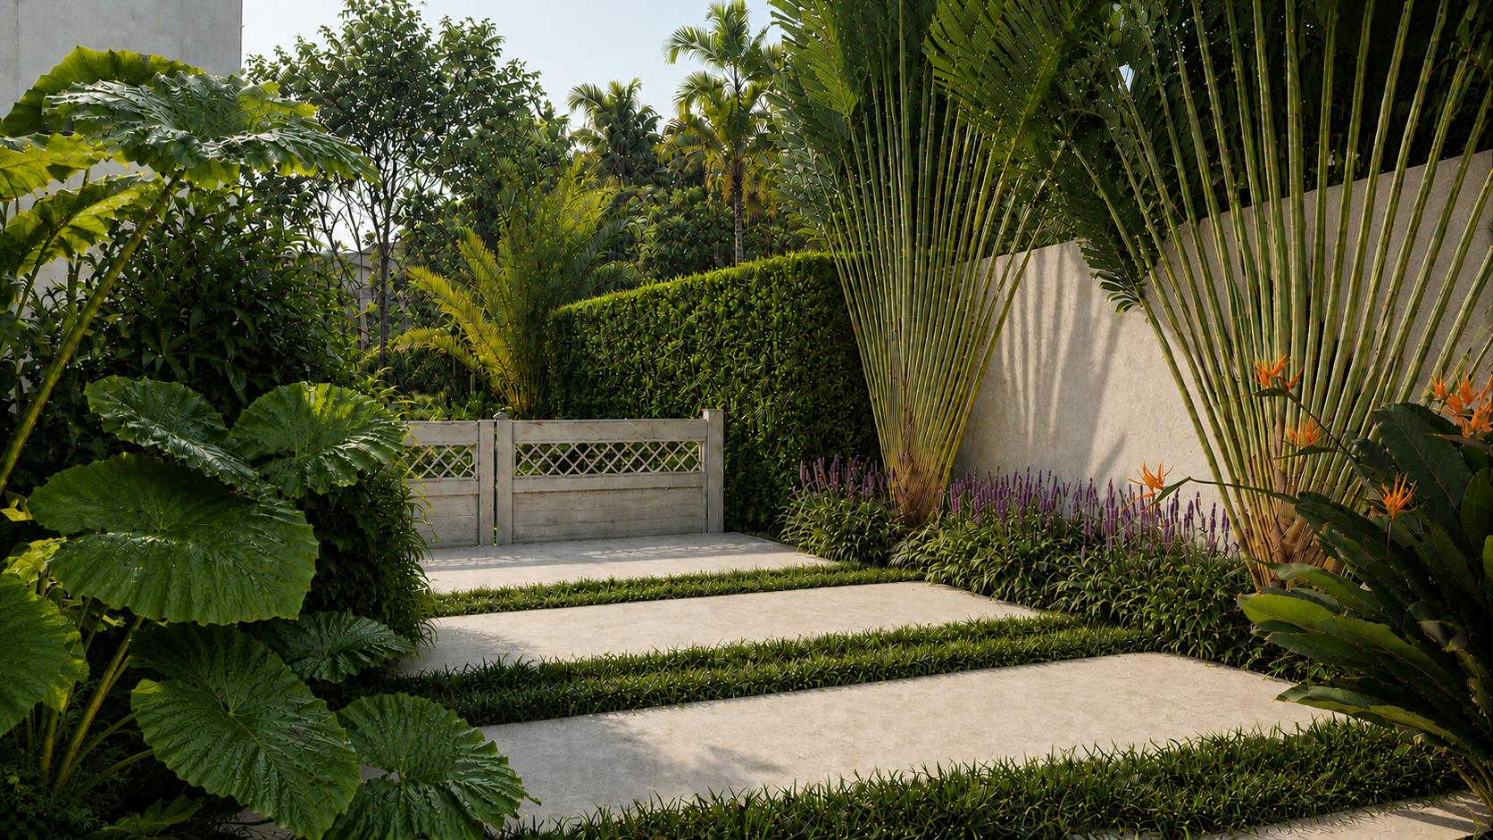
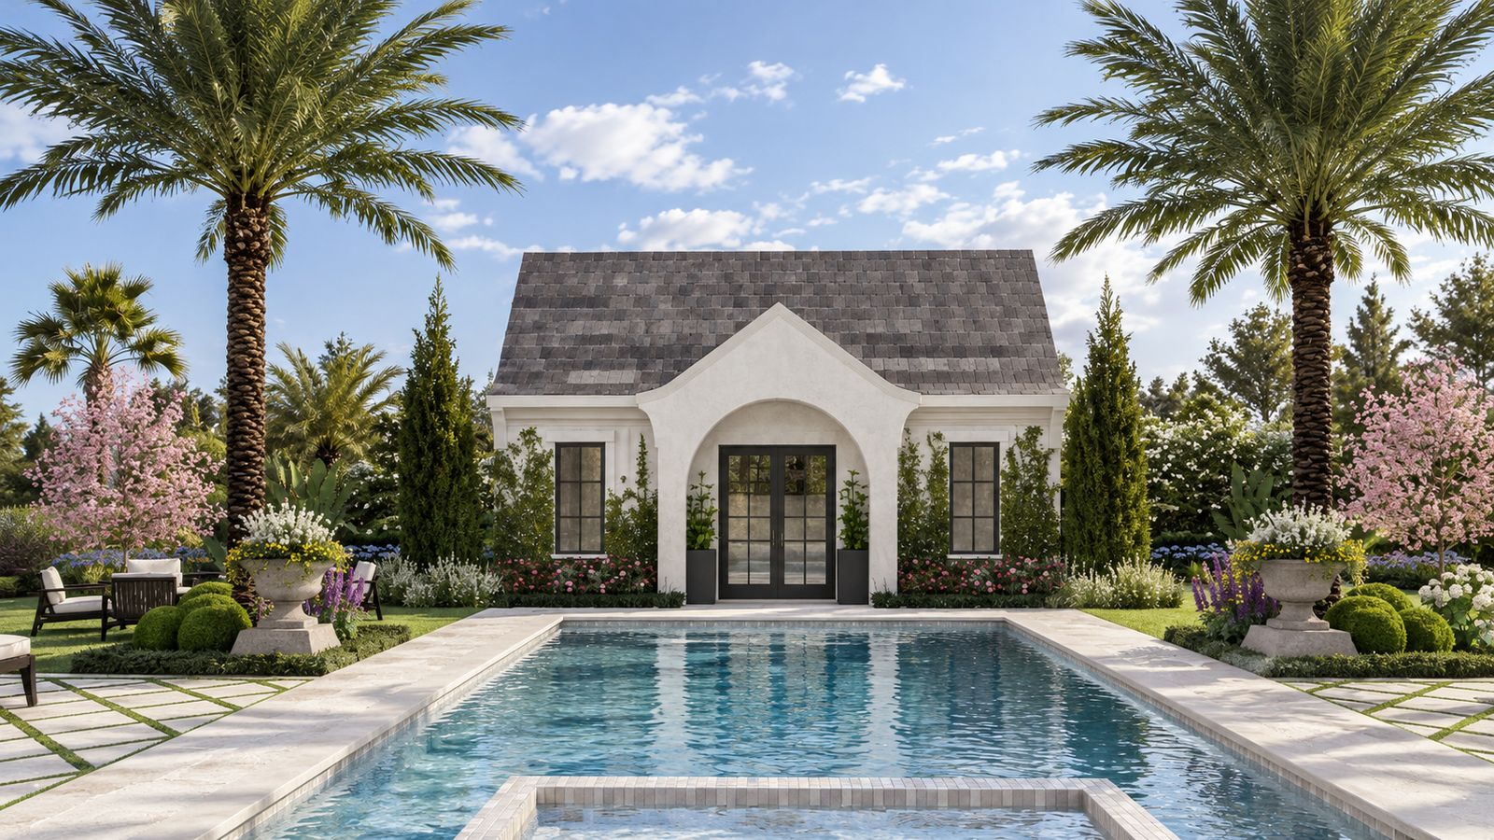
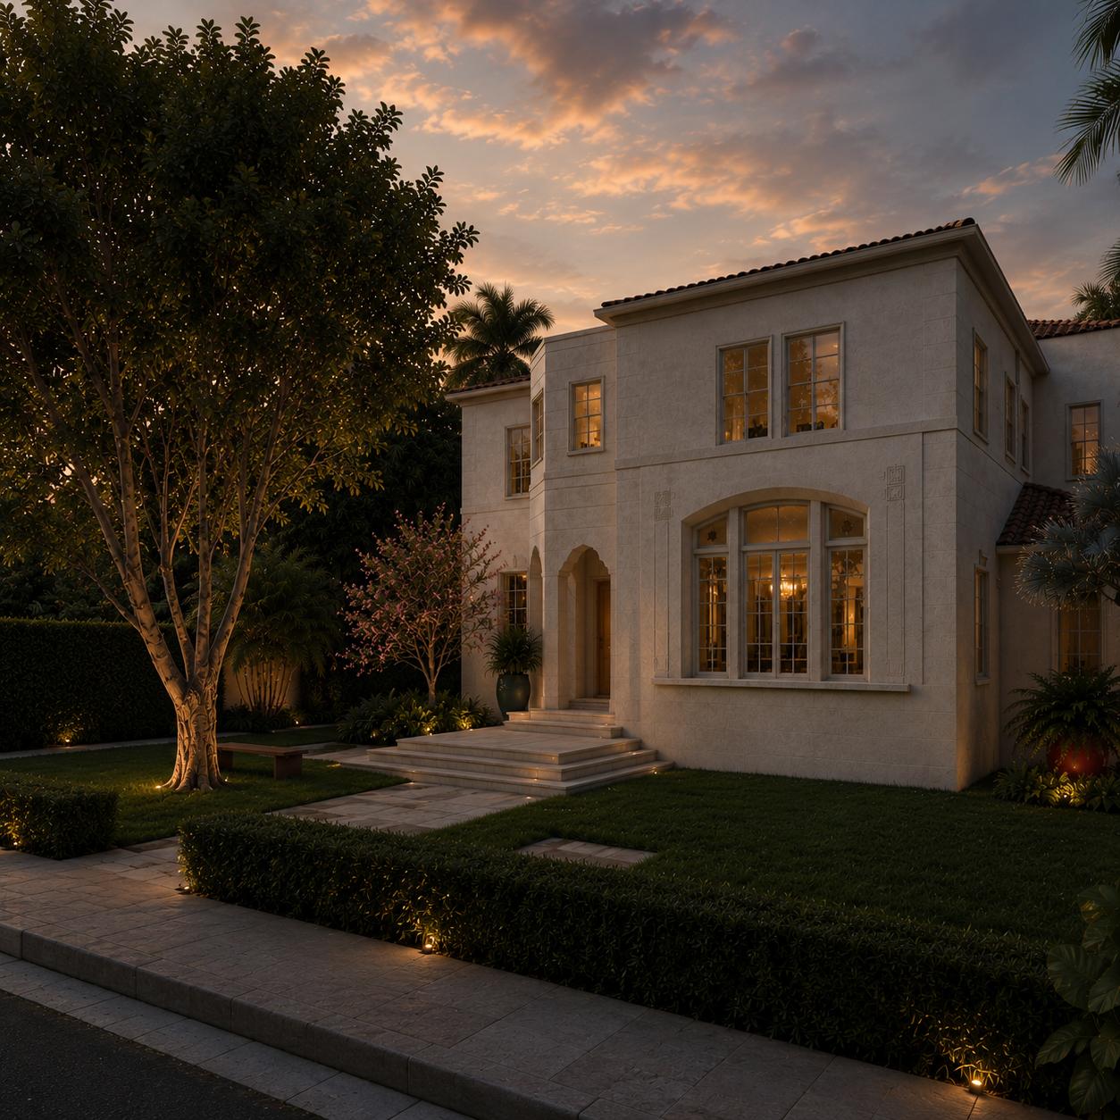
A walled courtyard for a Mediterranean residence. Stone, clipped hedges and travellers palms, with a lighting plan drawn for the evening.
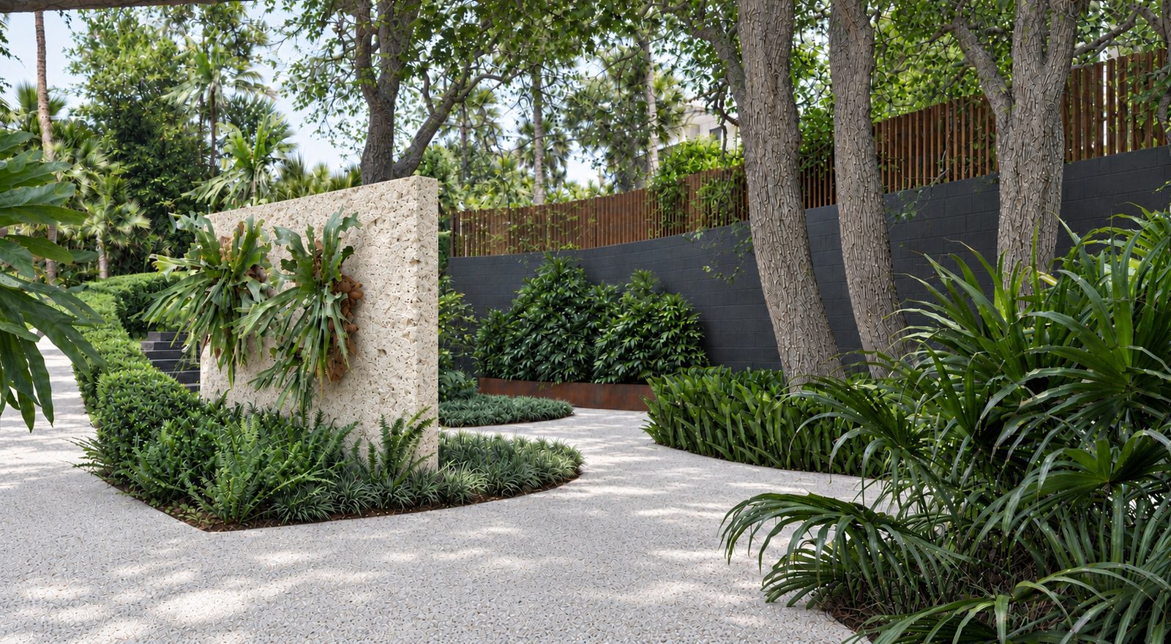
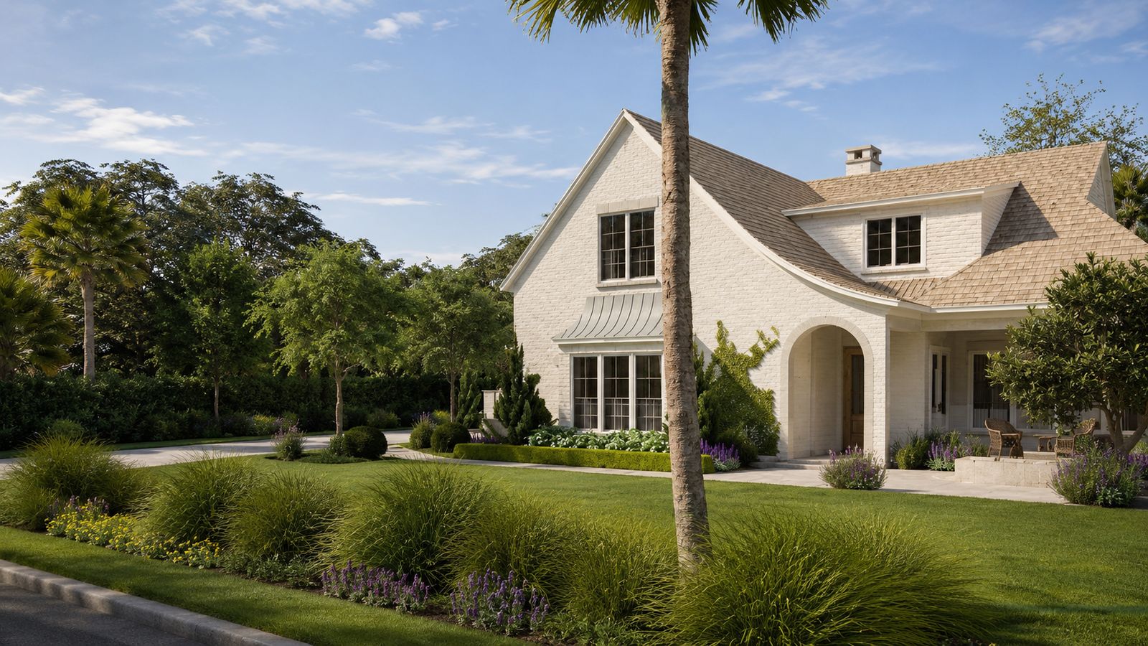
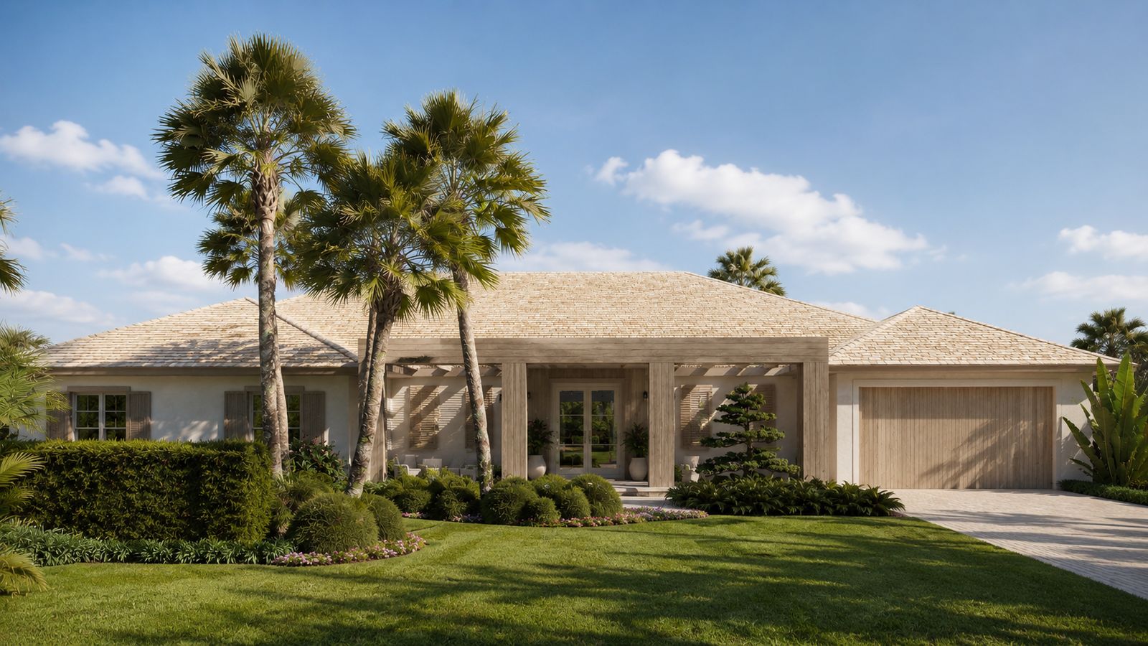
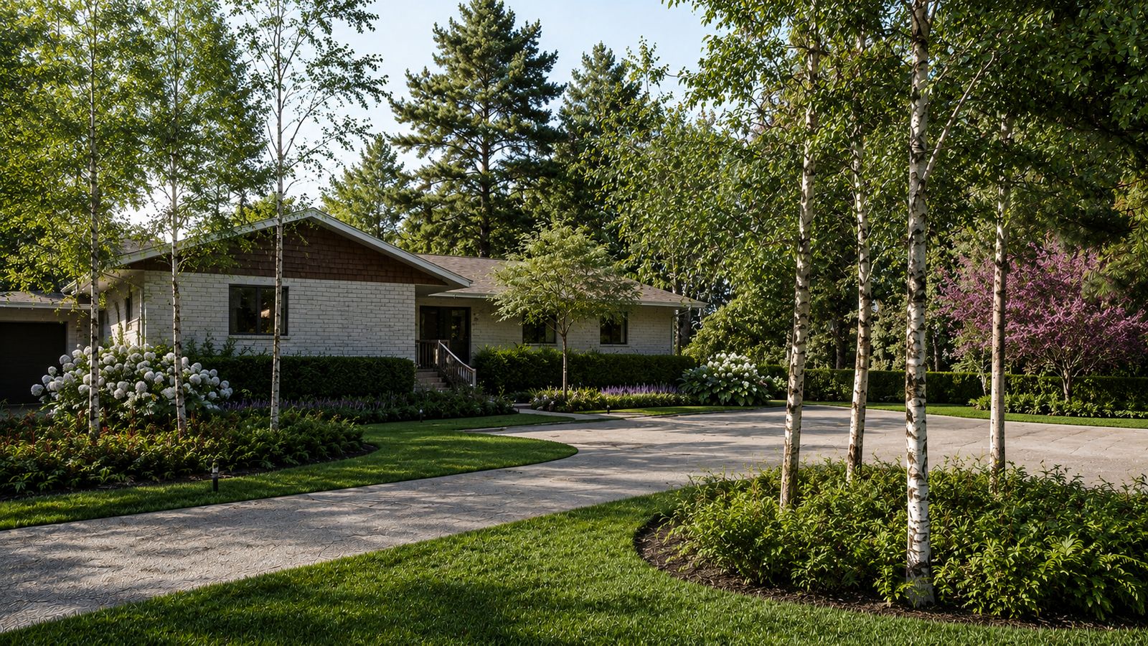
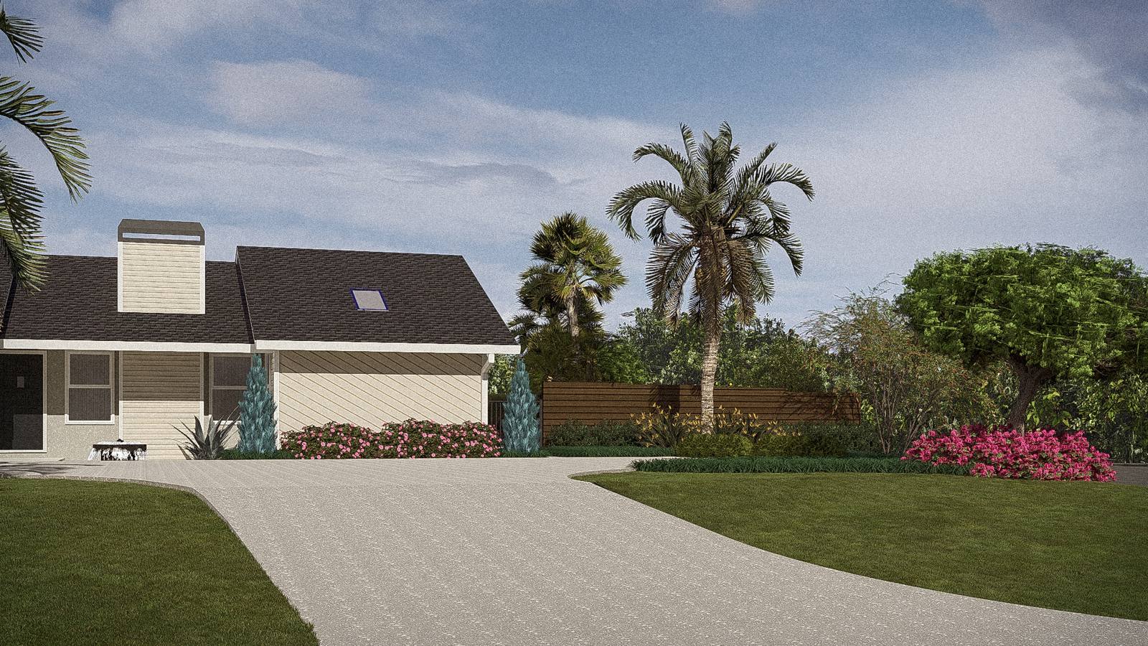
The house is held back behind palms and live oaks. A curved gravel drive and stone piers reveal it only at the last turn.
Approach
We walk the property, survey grade, canopy and water, and listen to how you intend to live there.
A conceptual presentation with mood boards and a first plan for the whole site.
Materials, planting and lighting refined, with photoreal renders and a pricing exercise.
Construction-ready drawings, plant schedules and details for your builder.
We work directly with your architect, builder and estate manager through completion.
The team
A small studio by design. You work with the same people from the first site walk to the final planting.

 Portrait to come
Founder & CEO · Leads every commission, from site reading to final design.
Portrait to comeOffice Manager · Your first point of contact for scheduling and paperwork.
Open spaceName, role and a short bio go here.
Open spaceName, role and a short bio go here.
Private enquiries
We take on a limited number of residential commissions each year and never publish client names or addresses. We reply within two business days.
Project | Index
Where | We work
Locations are approximate. We never publish client addresses.
Design | Program
These questions help us design around how you live outdoors. Answer what you can, skip what you don't know yet, and pick plants you love from our catalog. Your answers save as you go.